
Listing Courtesy of: CRMLS / Listed By: Joyce Lin, Coldwell Banker Platinum Properties - Contact: 714-904-6660
5080 S Oxford Ln. Ontario, CA 91762
Coming Soon (1 Days)
$995,000 (USD)
Description
MLS #:
PW26160084
PW26160084
Lot Size
7,689 SQFT
7,689 SQFT
Type
Single-Family Home
Single-Family Home
Year Built
2015
2015
School District
Chaffey Joint Union High
Chaffey Joint Union High
County
San Bernardino County
San Bernardino County
Listed By
Joyce Lin, DRE #01700768 CA, Coldwell Banker Platinum Properties, Contact: 714-904-6660
Source
CRMLS
Last checked Jul 22 2026 at 10:42 PM GMT+0000
CRMLS
Last checked Jul 22 2026 at 10:42 PM GMT+0000
Bathroom Details
- Full Bathrooms: 3
Interior Features
- Granite Counters
- Loft
- Laundry: Inside
- Pantry
- Walk-In Pantry
- Open Floorplan
- High Ceilings
- Dishwasher
- Microwave
- Disposal
- Laundry: Laundry Room
- Built-In Range
- Walk-In Closet(s)
- Main Level Primary
- Breakfast Bar
Lot Information
- Back Yard
- Front Yard
Property Features
- Fireplace: Living Room
- Fireplace: Den
Heating and Cooling
- Central
- Central Air
Pool Information
- Association
- Community
Homeowners Association Information
- Dues: $163/Monthly
Flooring
- Wood
- Carpet
- Tile
Utility Information
- Utilities: Water Source: Public
- Sewer: Public Sewer
School Information
- Elementary School: Mountain View
- Middle School: Mountain View
- High School: Colony
Stories
- 2
Living Area
- 3,189 sqft
Additional Information: Platinum Properties | 714-904-6660
Location
Disclaimer: Based on information from California Regional Multiple Listing Service, Inc. as of {7/22/26 15:42} and /or other sources. Display of MLS data is deemed reliable but is not guaranteed accurate by the MLS. The Broker/Agent providing the information contained herein may or may not have been the Listing and/or Selling Agent. The information being provided by Conejo Simi Moorpark Association of REALTORS® (“CSMAR”) is for the visitor's personal, non-commercial use and may not be used for any purpose other than to identify prospective properties visitor may be interested in purchasing. Any information relating to a property referenced on this web site comes from the Internet Data Exchange (“IDX”) program of CSMAR. This web site may reference real estate listing(s) held by a brokerage firm other than the broker and/or agent who owns this web site. Any information relating to a property, regardless of source, including but not limited to square footages and lot sizes, is deemed reliable.

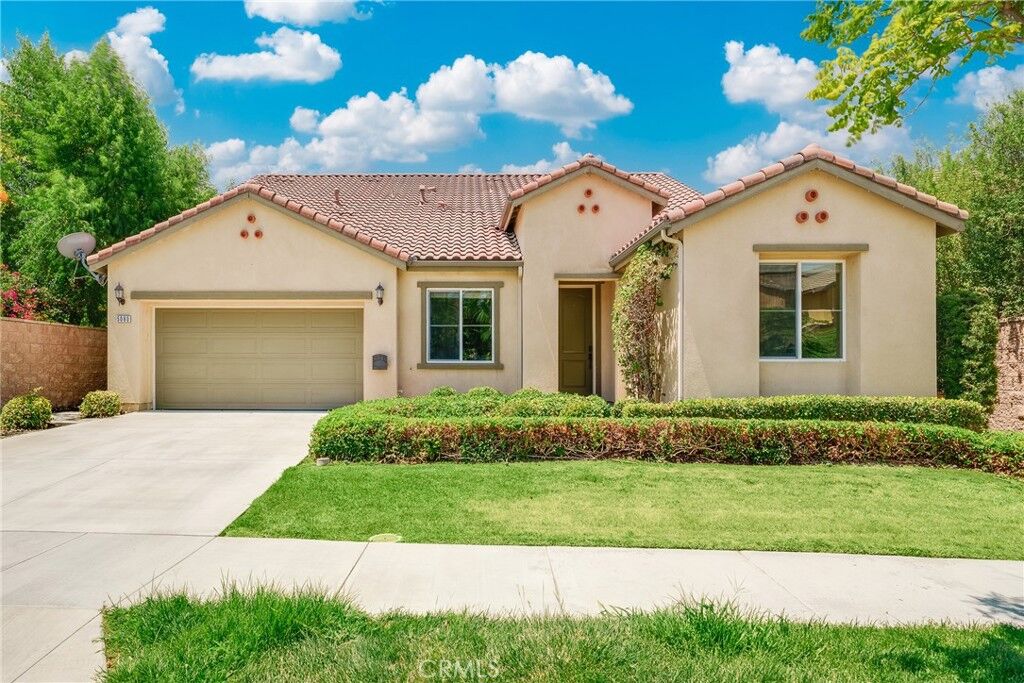
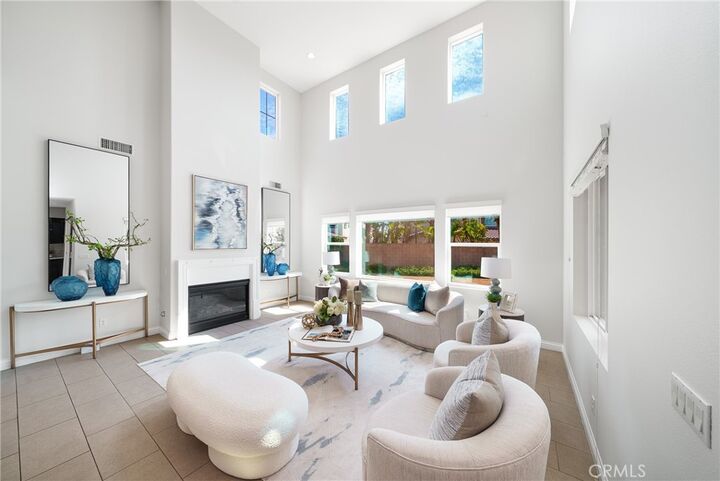
The flexible floor plan features up to 4 bedrooms, 3 bathrooms and a large loft, including a generous *Main-Level Primary Suite* with a walk-in closet and private bath. A downstairs den provides an excellent home office, while *2 additional Main-Level bedrooms and bath offer versatile guest accommodations. Upstairs, another LARGE Bedroom PLUS an Loft with a second fireplace—perfect for a media room, game room, lounge, or optional suite. Solar Pannel System.
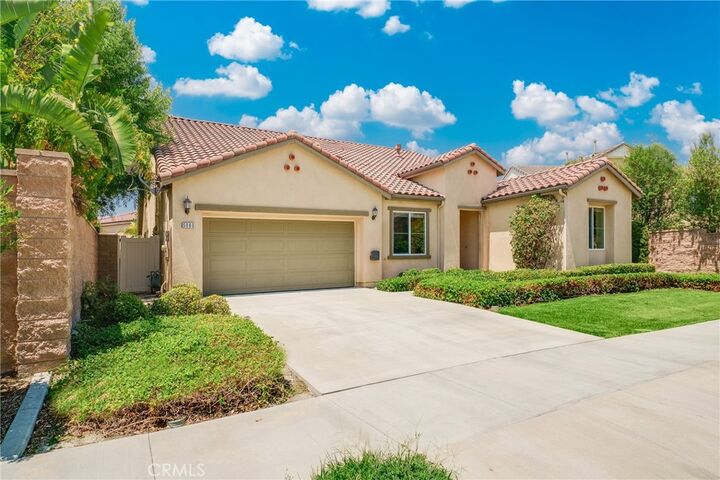
Outside, a covered patio overlooks the backyard and creates a private setting for dining, relaxing, and entertaining. A three-car tandem garage, dedicated laundry room with sink, ample storage. Spacious, flexible, and filled with natural light, this Park Place property is ready to impress. Enjoy the convenience of parks, restaurants, shopping and prestigious Park Place community center that offers swimming pool, movie theater, gym and more.